Common Construction Errors Detected Through 3D Scanning That Miss Visual Inspections
Visual inspections are also affected by access, lighting, obstructions, and sequencing. A ceiling void, service shaft, plant room, or partially completed slab edge can look acceptable at a glance while hiding geometry that no field note will fully describe. That is why 3d laser scanning services are now used as a verification layer, especially on complex builds where 3d laser scanning companies support quality control, scan-to-BIM workflows, and as-built validation.
Opening Scenario
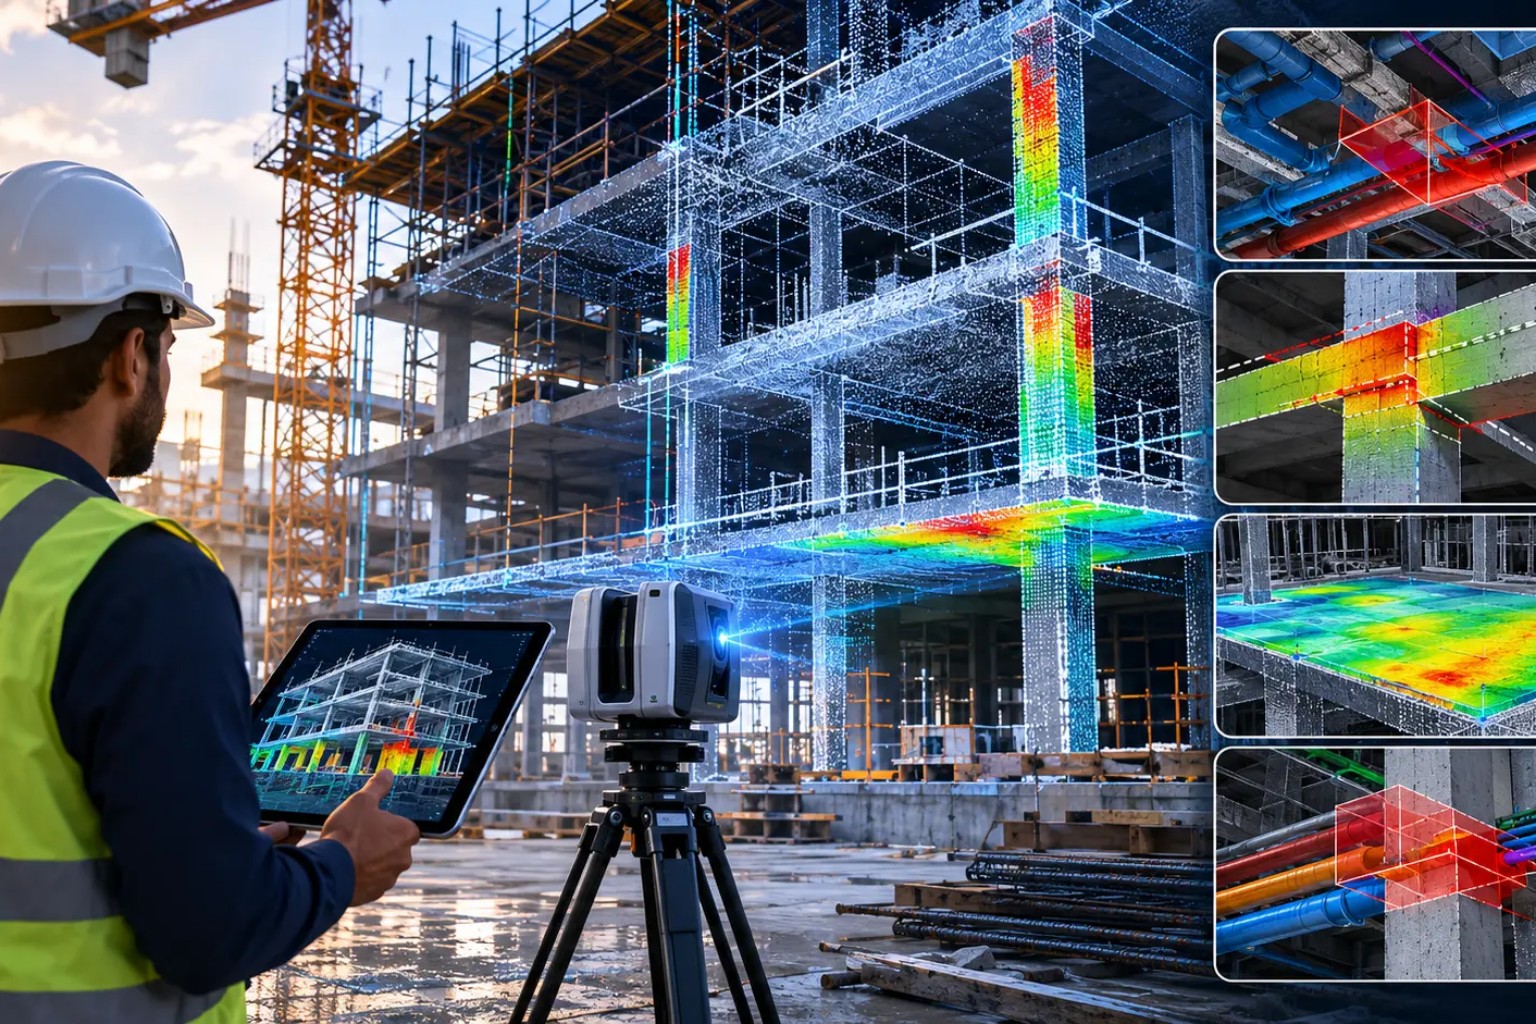
A commercial fit-out reaches the final coordination stage, and the site looks “clean” to the eye. The ceiling grid is in place, the MEP contractor has signed off, and the architect’s walkthrough shows no obvious issues. Then a 3D laser scan reveals that a major duct run is offset enough to interfere with the finished ceiling zone, forcing a redesign before handover.
That kind of problem is common on active projects because visual checks only confirm what is easy to see. In contrast, 3d laser scanning companies and 3d laser scanning services can capture the full geometry of the site, including the subtle deviations that often slip through manual inspection. For teams comparing 3d scanning companies or looking for 3d scanning services in Bangalore, the real value is not just documentation; it is early error detection before rework becomes expensive.
Why Visual Inspections Alone Are No Longer Enough
Manual inspection still matters, but it has limits. As projects become denser, faster, and more coordinated across structure, MEP, façade, and interiors, the human eye can miss millimeter-level deviations that later trigger clashes or noncompliance.
Visual inspections are also affected by access, lighting, obstructions, and sequencing. A ceiling void, service shaft, plant room, or partially completed slab edge can look acceptable at a glance while hiding geometry that no field note will fully describe. That is why 3d laser scanning services are now used as a verification layer, especially on complex builds where 3d laser scanning companies support quality control, scan-to-BIM workflows, and as-built validation.
Construction Errors Commonly Missed During Visual Inspections
- Structural misalignment.
Columns, walls, and core elements can be slightly out of position even when they look straight. A scan can show whether an element has drifted from the control line, which matters when the next trade depends on precise placement. - Beam and column deviations.
A beam may be installed with a small level or alignment error that is not noticeable from floor level. The issue becomes critical when ducts, trays, or façade anchors are designed around the intended coordinates rather than the built condition. - MEP clashes.
Mechanical, electrical, and plumbing elements often compete for the same limited space above ceilings and inside risers. Visual inspection may confirm that the systems are installed, but only a scan can show whether their actual geometry overlaps in a way that creates a hidden clash. - Pipe routing conflicts.
Pipe slopes, offsets, and service clearances can be difficult to judge visually, especially in congested utility zones. A 3D scan makes routing errors easier to identify before insulation, cladding, or close-in work locks the mistake in place. - Uneven floor levels.
Small slab variations may not be obvious during a site walk, but they can affect thresholds, drainage, modular finishes, machine installation, and equipment leveling. This is one area where 3d scanning companies often detect problems that only surface later during fit-out or commissioning. - Façade alignment issues.
Panels, brackets, mullions, and façade supports can appear acceptable from a distance while being slightly off in plan or elevation. Scan data helps confirm whether the façade geometry matches design intent and whether tolerances are being maintained across the elevation. - Equipment positioning errors.
Plant and process equipment may be set in the wrong location, rotation, or elevation even when it is “roughly” where it should be. That difference can affect maintenance access, pipe tie-ins, and the installation of adjacent systems. - As-built vs design discrepancies.
The most frequent issue is not a single dramatic error, but the gradual difference between the approved design and the real built condition. 3d scanning services in Bangalore are often used to verify these deltas across progress stages so the team can correct course early rather than during closeout.
How 3D Laser Scanning Detects These Issues
The workflow is straightforward, but the impact is significant:
- Site data capture.
A scanner collects dense geometry from multiple viewpoints across the site. - Point cloud creation.
The captured data becomes a point cloud, which is a measurable digital record of the built environment. - Registration.
Individual scans are aligned into one coordinated dataset so the full site can be analyzed consistently. - Scan-to-BIM comparison.
The point cloud is compared against the design model to check where construction deviates from intended coordinates. - Deviation analysis.
Color maps and measured offsets help teams see where the difference is minor, acceptable, or critical. - Quality assurance reporting.
The final output supports decision-making, rework planning, and handover documentation.
This is where 3d laser scanning services create value beyond documentation. They turn site conditions into usable evidence, and that makes 3d laser scanning companies useful not only during construction but also during verification, renovation, and operations.
| Construction Error |
Visual Inspection |
3D Scanning Detection |
Potential Project Impact |
| Structural misalignment |
May appear acceptable from a walkthrough |
Captures exact position against design coordinates |
Rework, coordination issues, tolerance failures |
| Beam and column deviations |
Often missed unless the error is obvious |
Reveals level, plumb, and positional deviation |
Façade and MEP conflicts |
| MEP clashes |
Hidden behind ceilings and walls |
Shows spatial overlap in the point cloud |
Delays, redesign, installation rework |
| Pipe routing conflicts |
Hard to verify in congested spaces |
Checks routing against real geometry |
Slower commissioning, access problems |
| Uneven floor levels |
Difficult to judge visually across large slabs |
Maps elevation differences clearly |
Finish defects, equipment leveling issues |
| Façade alignment issues |
Visible only after installation is advanced |
Compares installed geometry to model intent |
Waterproofing, aesthetic, and interface issues |
| Equipment positioning errors |
Rough placement can look correct |
Measures exact location and orientation |
Maintenance access and tie-in problems |
As-built vs design discrepancies |
Usually discovered late |
Identifies deviation early and consistently |
Change orders, schedule impact, claims risk |
Financial Impact of Undetected Errors
The financial cost of a missed issue is usually larger than the cost of detecting it. Rework consumes labor, creates waste, disrupts sequencing, and can delay downstream trades that were waiting for a clean handoff.
A small alignment problem in the structure may force changes in MEP routing, façade supports, or interior finishes. In that sense, 3d laser scanning companies and 3d scanning services in Bangalore help reduce not just a single error, but the chain reaction that follows it. When teams use 3d scanning services early, they are buying time, clarity, and fewer surprises during critical stages.
Industries That Benefit the Most
- Commercial Buildings.
Office towers, malls, and mixed-use projects benefit from coordination checks before finishes and tenant fit-outs. - Industrial Facilities.
Process-heavy sites need accurate geometry to avoid interference between structure, piping, and equipment. - Manufacturing Plants.
Production lines depend on precise equipment location and service routing. - Hospitals.
MEP and spatial coordination are critical because access, hygiene, and lifecycle maintenance matter. - Infrastructure Projects.
Bridges, stations, tunnels, and utility assets need reliable as-built records for sequencing and verification. - Heritage Restoration.
Existing geometry is often irregular, making measurement by eye unreliable. - Renovation Projects.
Older structures frequently contain undocumented changes that only reality capture can reveal.
In these settings, 3d laser scanning services are not just a convenience. They are a practical quality-control tool that helps 3d scanning companies support complex delivery environments with fewer assumptions.
When Should 3D Scanning Be Used?
Use this checklist to decide when scanning adds the most value:
- Before demolition, to document existing conditions.
- After structure completion, to verify positional accuracy.
- Before MEP close-in, to catch clashes while access is still available.
- Before façade installation, to confirm interfaces and tolerances.
- Before equipment setting, to verify clearances and anchor locations.
- During renovation, to capture undocumented conditions.
- Before handover, to create reliable as-built records.
If your project involves tight tolerances or heavy coordination, 3d scanning services in Bangalore and similar local delivery models can be especially useful when schedules are compressed and site access is limited. This is one reason 3d laser scanning companies are increasingly involved from preconstruction through handover.
Why Reality Capture Improves Construction Quality
Reality capture improves quality because it replaces assumptions with measured site data. Instead of relying on partial visuals or outdated drawings, teams can base coordination on what is actually built.bimengus+1
The practical benefits are clear:
- Accurate as-built documentation.
- Better BIM coordination.
- Faster decision-making.
- Improved quality control.
- Reduced project risk.
- Better facility management.
It also helps project teams verify construction earlier, when fixes are still manageable. For owners and consultants, that usually means fewer disputes, fewer late-stage corrections, and more confidence in the final deliverable. For contractors, 3d laser scanning services support more controlled execution, while 3d scanning companies can provide the evidence needed for approval and closeout.
Key Takeaways
- Visual inspections are useful, but they miss geometry-related issues that scans can detect.
- Small deviations in structure, MEP, and façade work can create major downstream costs.
- Scan-to-BIM comparison helps teams identify errors before close-in work hides them.
- Reality capture improves coordination, documentation, and quality control.
- Early detection reduces rework, delay risk, and material waste.
- 3d laser scanning companies, 3d laser scanning services, 3d scanning companies, and 3d scanning services in Bangalore all play a role when precision matters.
Conclusion
Construction quality improves when teams verify the site instead of trusting appearances. If your project needs reliable reality capture, accurate as-built data, or scan-to-BIM support, Edge3D’s 3D laser scanning and modeling expertise aligns naturally with that workflow.